01 Garden Renovation Kyiv studio, plots within 40 km of the ring road

Landscape design and garden services

Gardens rebuilt on survey, soil and light.

One documented renovation scope for your plot, connecting plant selection, lighting concept, hardscape planning and a maintenance calendar you can follow.

District
Pechersk, Kyiv
Plot size
420 m²
Scope
Planting, paths, steps, low lighting
Maintenance
11 visits per season
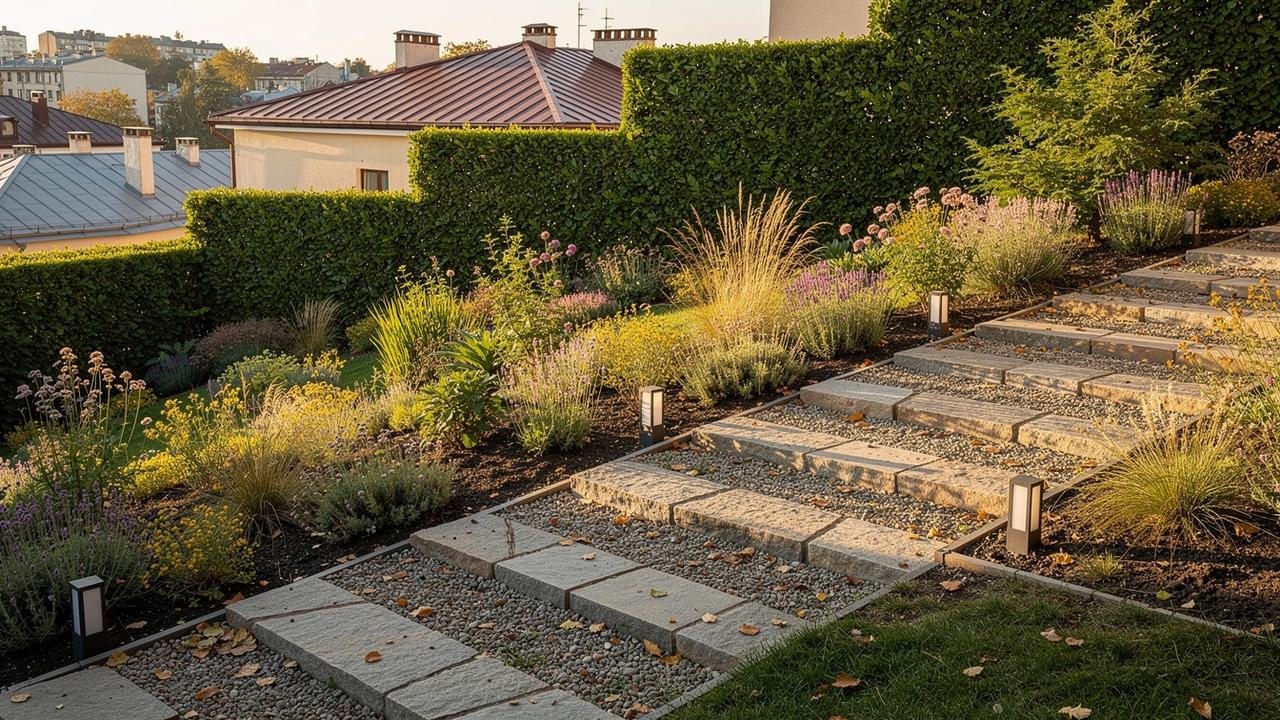
Renovated courtyard garden in Pechersk, Kyiv, with clipped hedges, a stone path and low path lighting
Pechersk, Kyiv, late summer 2025, 420 m² plot
02

Service layers

Four linked layers, documented as one renovation scope before any soil is turned.

  1. 01 Plant selection Species matched to light, soil, water and the hours you can realistically give. Seasonal planting windows and nursery availability are written into the plan. Spring and autumn windows
  2. 02 Lighting concept Path, step, terrace and planting illumination drawn as numbered layers, with power access and modest running use checked first. Low-voltage layout
  3. 03 Hardscape elements Paths, edging, steps, terraces and drainage set out on plan. Structural engineering and permits remain a separate written agreement. Drainage checked
  4. 04 Maintenance planning A twelve-month cadence for pruning, feeding and replanting, with the tasks you can keep in-house marked plainly. 12-month cadence

Each layer carries its own price and lead time inside one scope. Read the full service detail.

No. 03

Renovation ledger

Four documented scopes. Each row sets out planting, lighting, hardscape work and the lead time we quote for Kyiv plots.

Garden renovation scopes with planting, lighting and hardscape notes plus lead times
Scope Plants Lighting Hardscape Lead time
Front garden renewal Hydrangea, ferns, clipped boxwood Path and step illumination Granite edging, compacted gravel path 6 weeks
Terrace perimeter Ornamental grasses, sedum Terrace wash, two accent uplights Step repairs, linear drainage channel 4 weeks
Shaded courtyard Shade groundcover, Japanese maple Low planting wash Stepping stones, brick edge 5 weeks
Boundary screening Hornbeam hedge, climbing rose Facade grazing light Timber screen, bed preparation 7 weeks

Lead times assume planting inside the spring or autumn window. Structural engineering, permits and utilities are separate unless agreed in writing. Book a site assessment to fix the scope for your plot.

Assessment and planning process

Documented in five stages before any planting or hardscape work begins.

  1. 01

    Site assessment

    We walk the plot with you and record light, soil, drainage, and existing plants, then fix the renovation scope in writing.

  2. 02

    Plant selection

    Species are matched to light, soil, water, and the time you can spare for upkeep. Seasonal planting windows and availability are stated up front.

  3. 03

    Lighting concept

    Path, step, terrace, and planting illumination are layered. Power access and modest running use are planned before any cable is ordered.

  4. 04

    Hardscape planning

    Paths, edging, steps, terraces, and drainage are drawn to scale. Structural engineering and permits stay separate unless agreed in writing.

  5. 05

    Maintenance plan

    A twelve-month calendar sets pruning, feeding, and seasonal checks. You receive it with the planting schedule.

Each stage is signed off before the next begins. Request a garden assessment.

06

Representative record

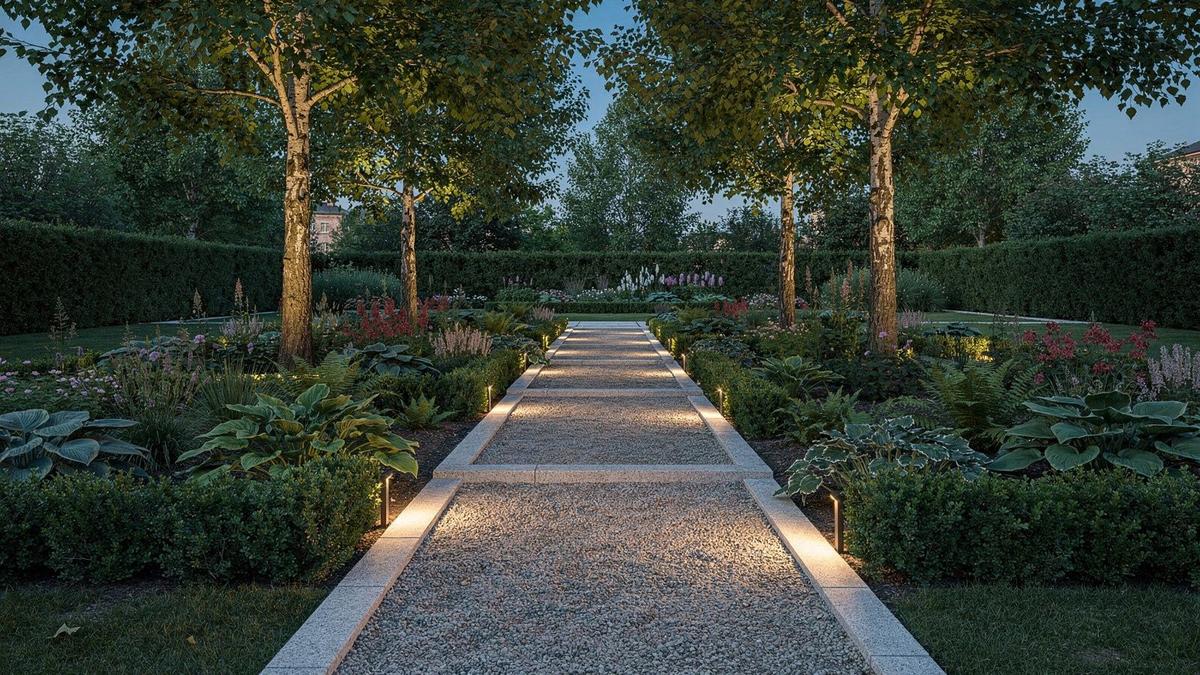
Pechersk district, Kyiv. Renovation completed spring 2024, 240 m² plot.

Renovated garden terrace in Pechersk, Kyiv, with stone paths, clipped hedges and low path lighting at dusk
Pechersk district, Kyiv, spring 2024, 240 m².
Scope
Full renovation of an established town plot
Plant selection
38 taxa, shade-tolerant perennials and clipped box
Lighting concept
Path, step and terrace layers, 14 fixtures
Hardscape
Gravel paths, granite edging, one step flight
Maintenance plan
Two visits per month, April to October

The plot sat under mature lindens, so the planting list was matched to deep shade and clay soil before any hardscape line was fixed.

See how a renovation project is staged
06

Request a garden assessment

Kyiv city and sites within about 40 km of the ring road

A renovation starts with a measured look at the site: light, soil, water, existing hardscape and the upkeep a household can actually carry.

We visit, record what is there, and return a written scope that separates plant selection, lighting concept, hardscape elements and maintenance planning. You decide which parts to commission.

Studio
Office 14, Business Center Horizon, 12B Antonovycha Street, Kyiv, 03150

Want the detail first? Read how the renovation scope is structured, or open the full assessment form. Sites beyond the ring road radius are quoted separately for travel.